Services & Pricing
Here you can find information about pricing, available services, and the stages of the workflow.
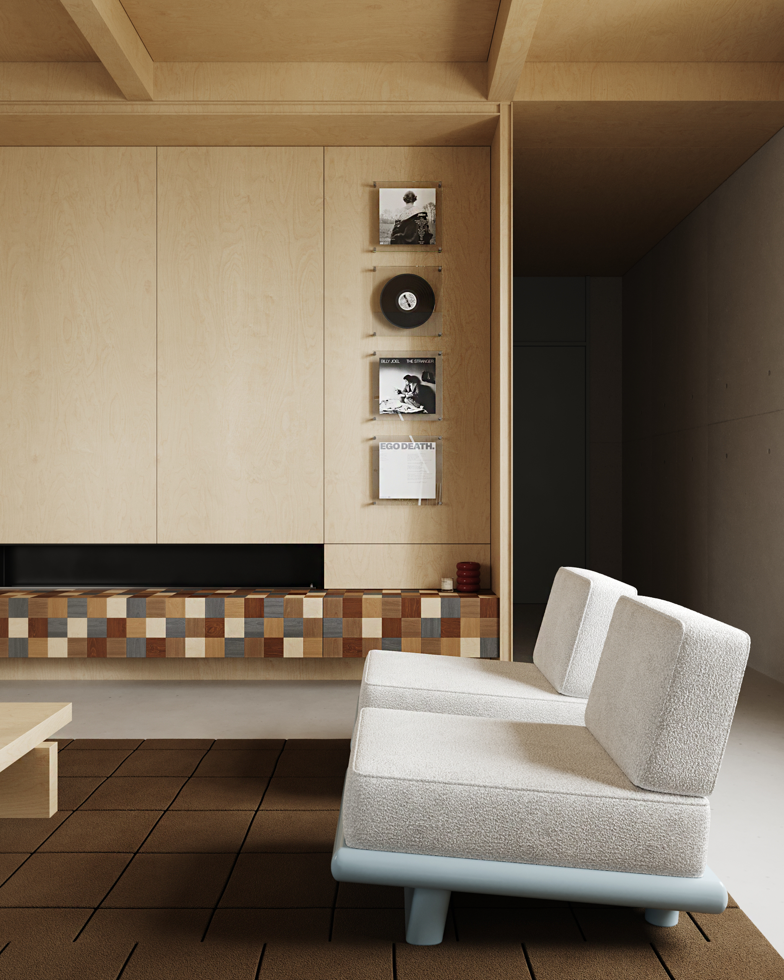
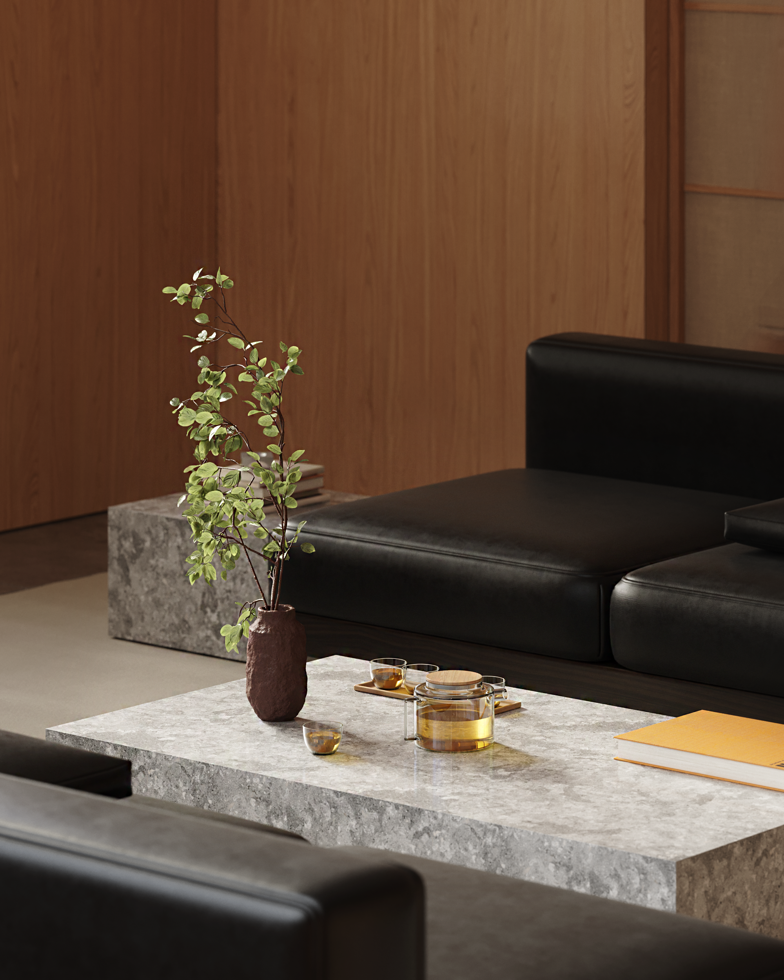
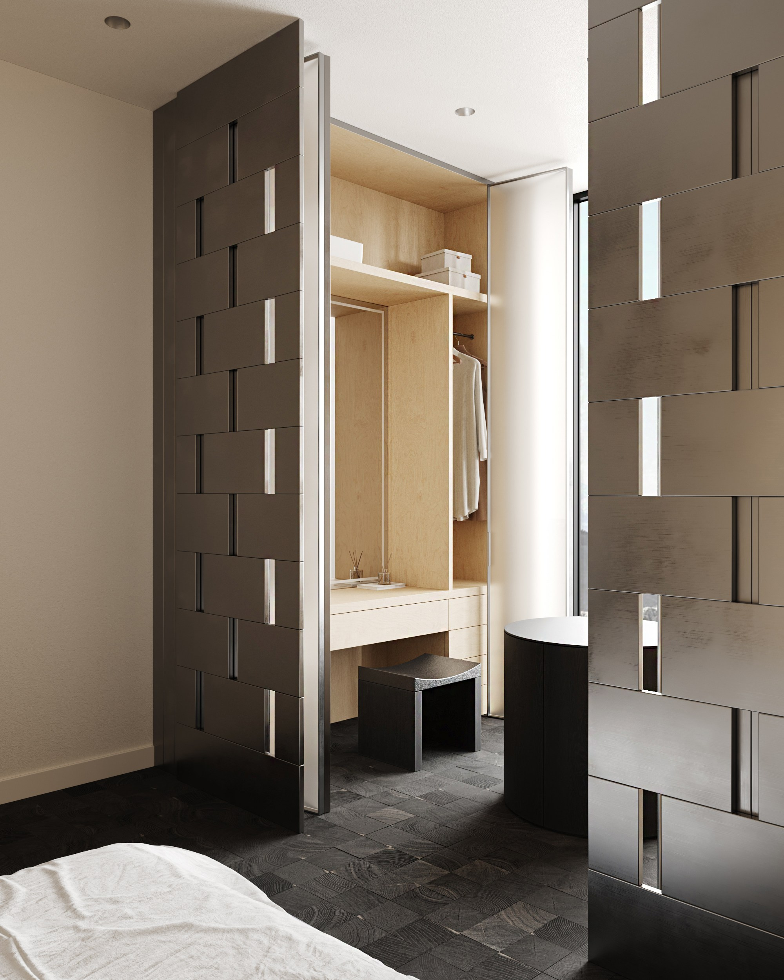
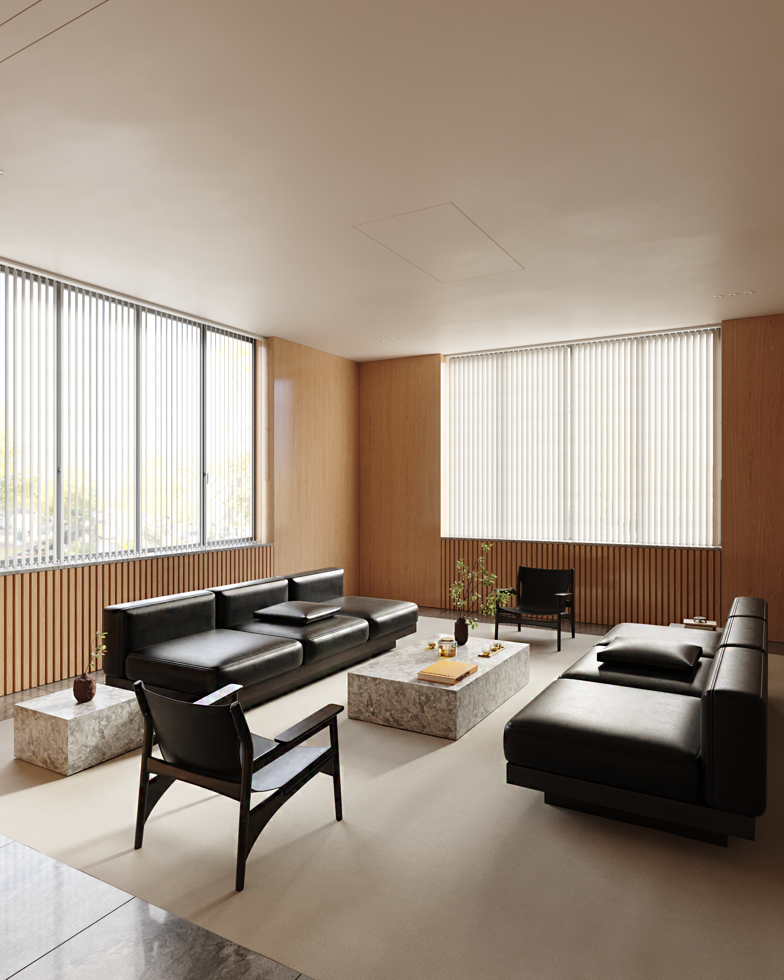
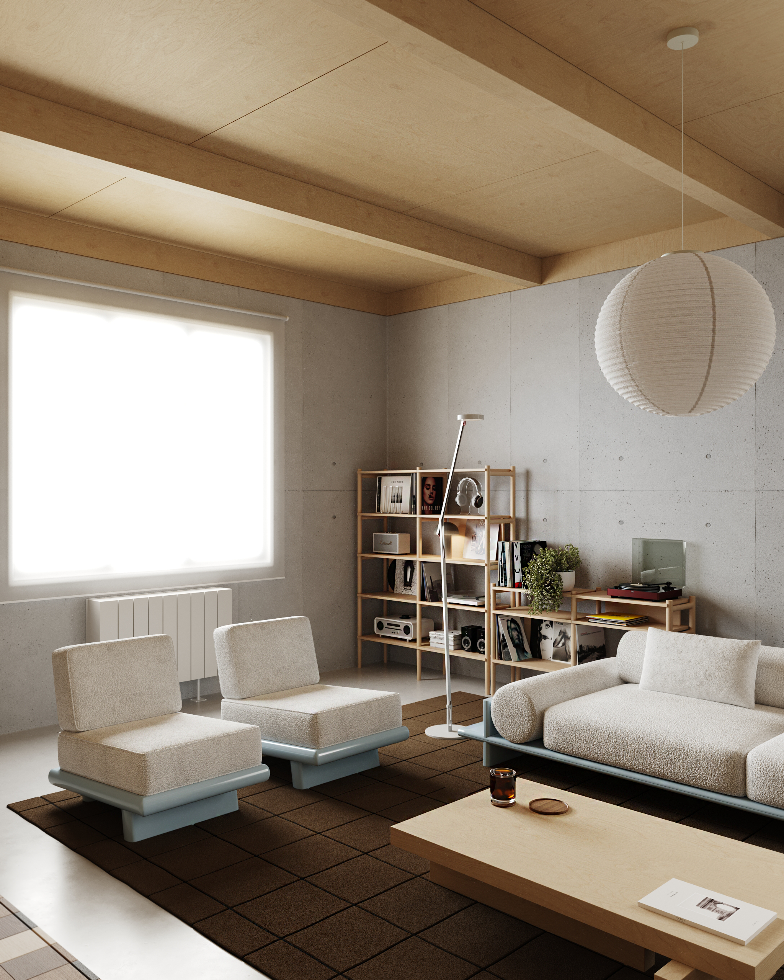
Pricing
• Interior visualization — 11$ | 900 ₽ | 5.000 ₸ per m².
• Exterior visualization — priced individually, depending on the complexity of the project and the scope of the brief.
• Rooms under 10 m² that are not part of a larger project — fixed price of 110 $ | 9.000 ₽ | 50.000 ₸.
The price includes
• 6–8 views per room.
• Draft renders: 1250–1900 px on the longest side. Final renders: 2500–3000 px on the longest side.
• 2 rounds of revisions (one revision round is completed once you receive 3 previews per room).
• 3–5 days per room to receive the first preview.
• Custom cabinetry modeling.
• Complex furniture and interior object modeling.
• 3D models included in the price.
Additional Services
• Additional revisions — 3 $ | 250 ₽ | 1.500 ₸ per m².
• Additional lighting setup — 11$ | 900 ₽ | 5.000 ₸ per image.
• 3D scene handover to the client — 50% of the room’s total cost.
• Rush projects and work on weekends are priced individually.
Project Requirements
• Floor plans in DWG/PDF format, including furniture and lighting layouts with precise dimensions and placement references.
• Wall elevations.
• Interior mood board, sketches, or concept references.
• Dimensions of custom-made cabinetry and furniture.
• Links to furniture items or 3D furniture models.
Workflow
• Review of the project brief provided by the client.
• The client pays a 50% deposit of the total project cost.
• Preparation of the first draft renders (3–5 days, depending on the complexity and scale of the project).
• The client provides feedback and revisions in a single consolidated list.
• Preparation of updated draft renders.
• The client submits further revisions and approves the result.
• Preparation of final high-quality renders (1–3 days).
• The client pays the remaining 50% of the total project cost.
• The client receives the final images in a convenient format.